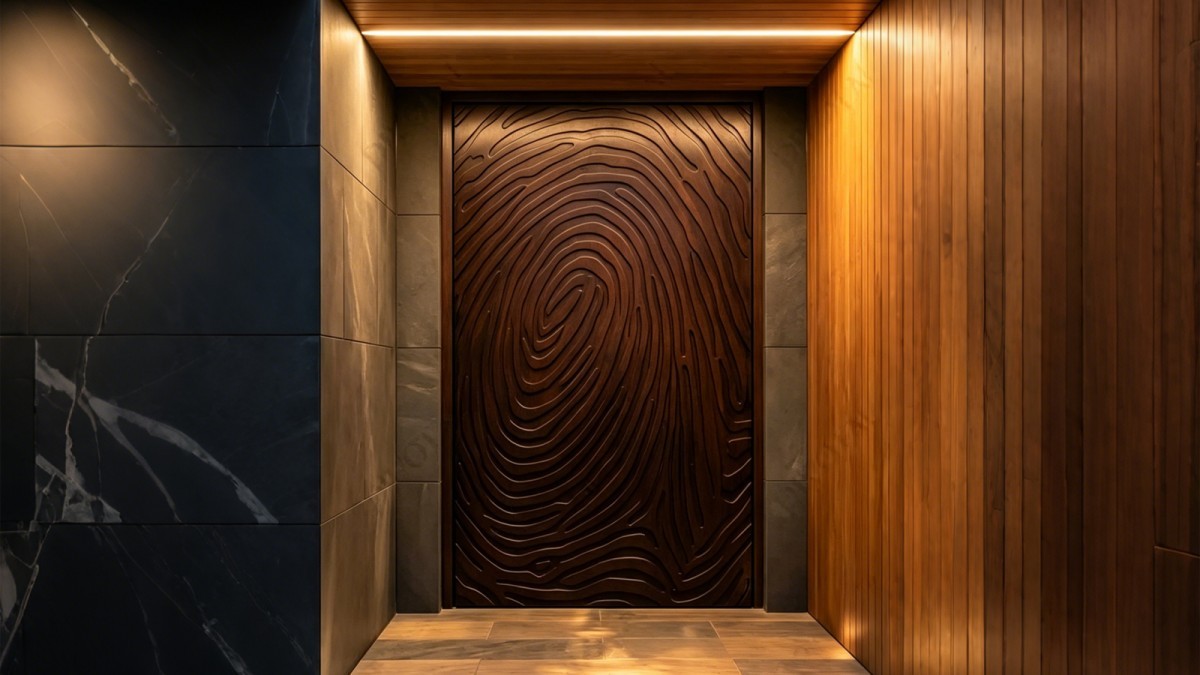
Relief Engraved Cast Aluminum Entry Door | Custom CNC Pattern

  • group nameCustomize Aluminum Door

  • Min Order30 set

  • brand nameBLOSSOM CHEER Door And Window Project Manufacturer

  • modelBC1853

  • payment methodL/C, D/A, D/P, Western Union

  • update timeWed, 15 Jul 2026 21:11:30 GMT

Paramtents

  • Door Type Relief Engraved Entry Door

  • Application Villas, Hotels, Clubs & Commercial Projects

  • Material Cast Aluminum + Stainless Steel

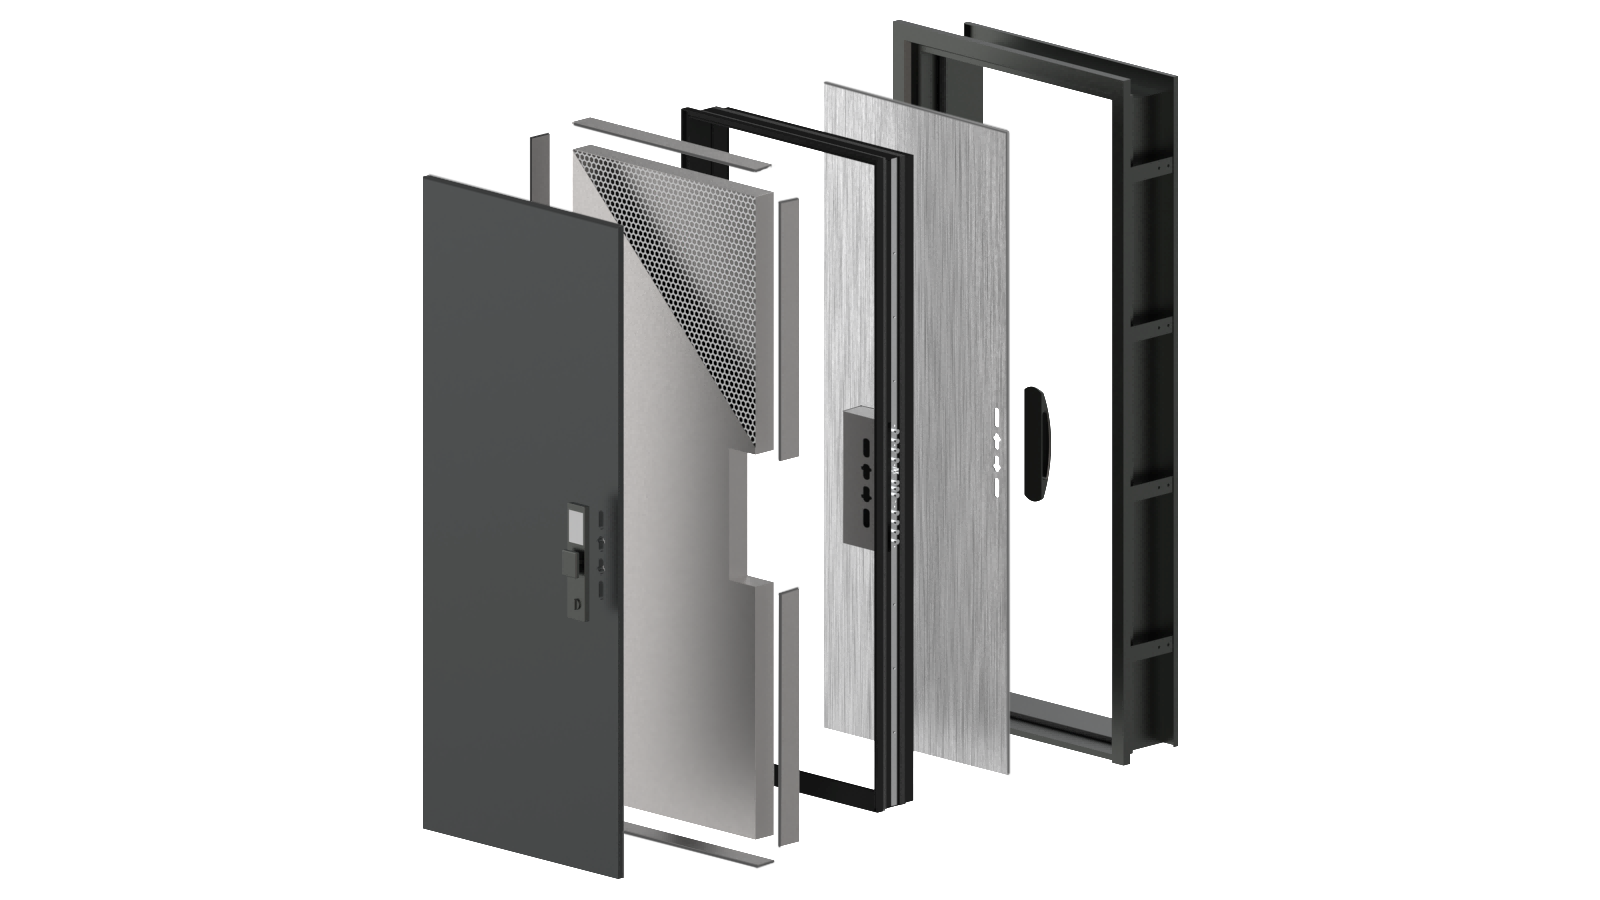
  • Core Structure Aluminum Honeycomb + Full Steel Frame

  • Surface Finish CNC Relief Engraving + Fluorocarbon Coating

  • Color Custom RAL / Project-Matched Finish


  • Size Custom Size

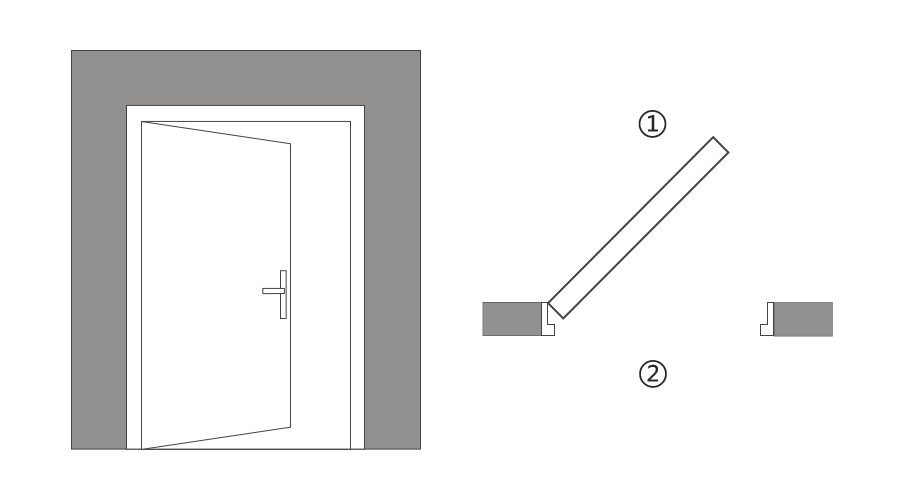
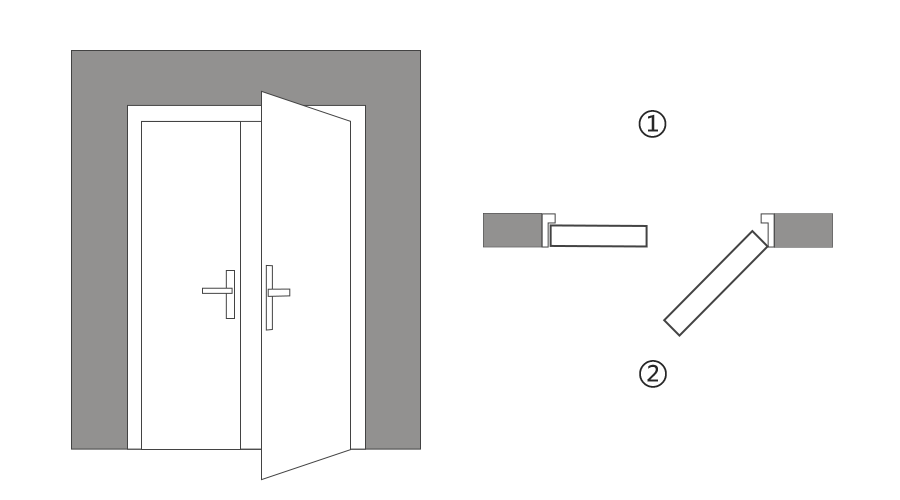
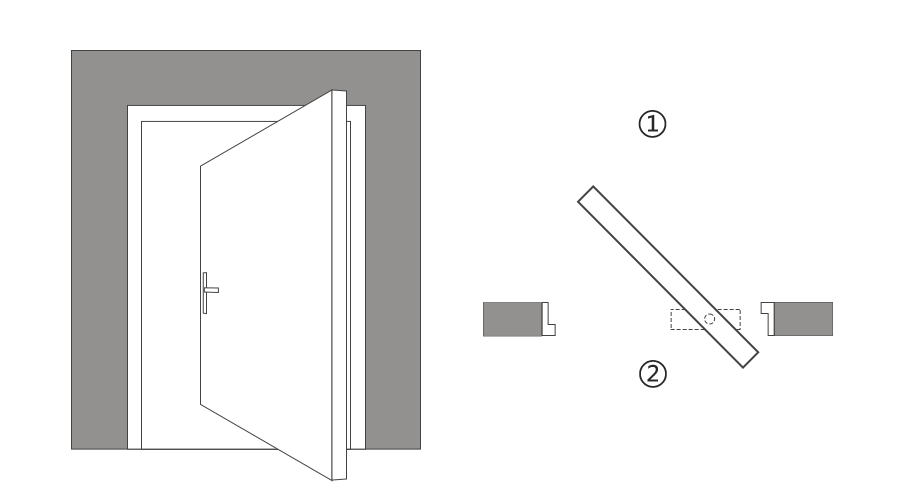
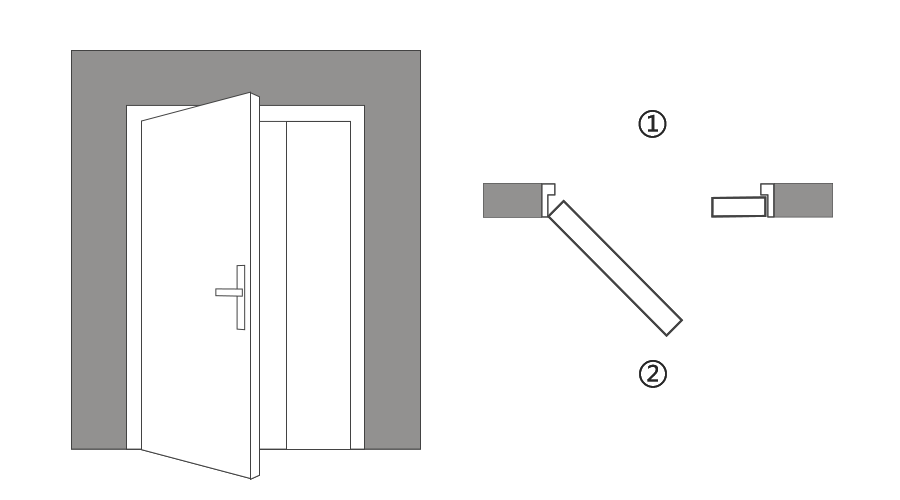
  • Opening Style Swing / Pivot / Project-Specified

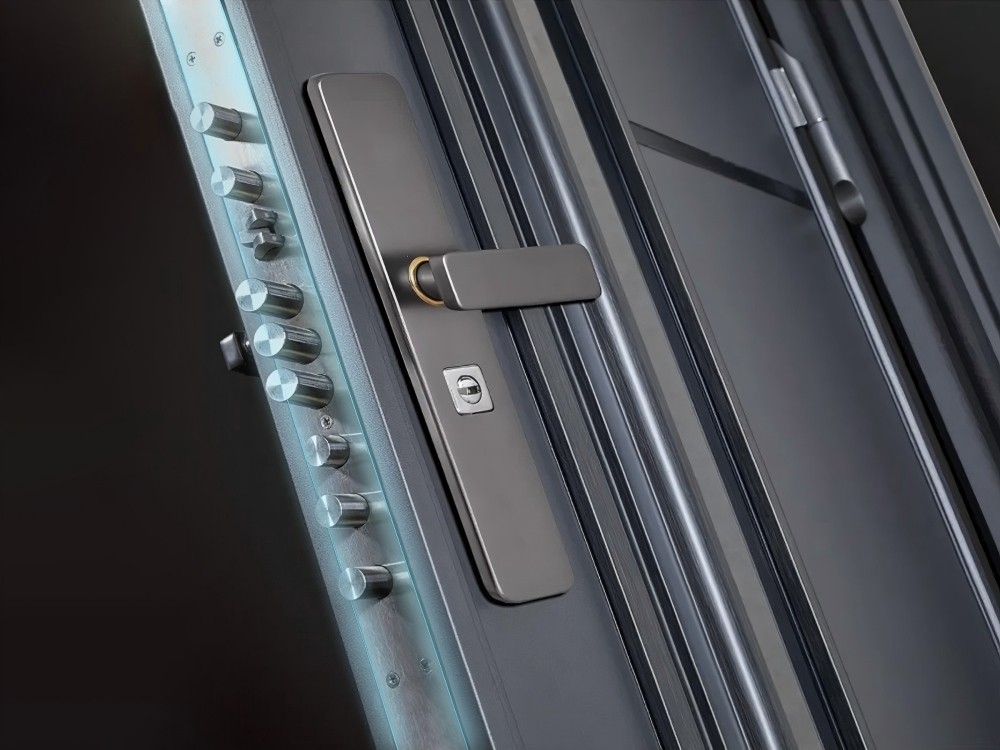
  • Hardware German-Style Integrated Lock System

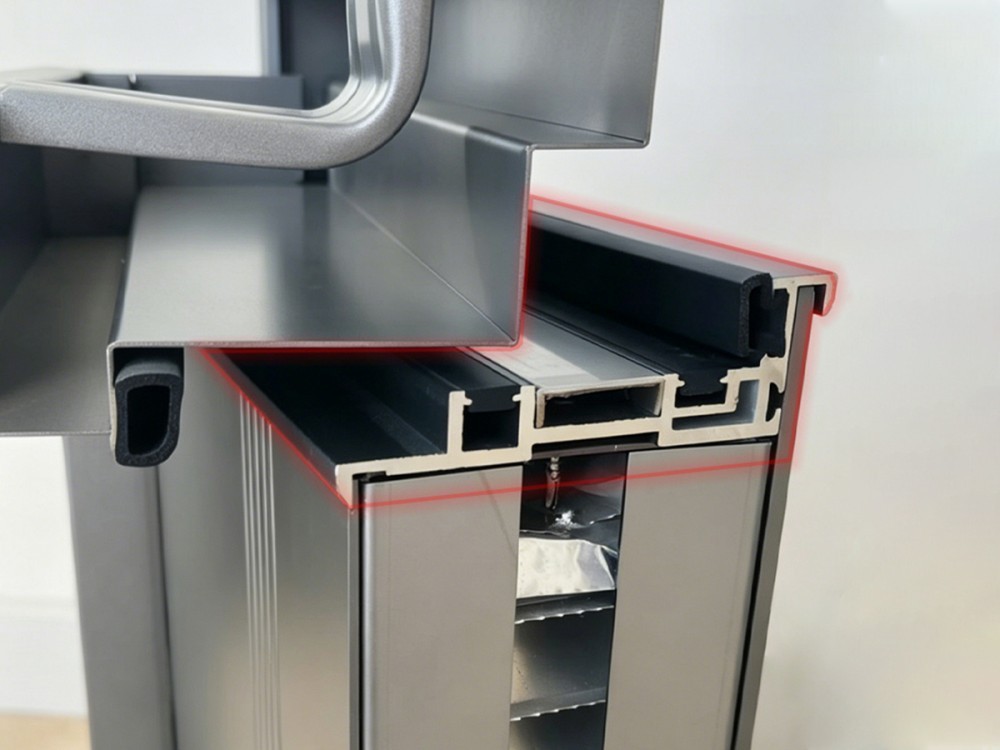
  • Seal System EPDM Acoustic Sealing Strip

  • Production Time 28-35 Days

  • Sample Available

Packging & Delivery

  • Size215cm x100cm x10cm

  • Weight40kg / set

  • Min Order30 set

Briefing

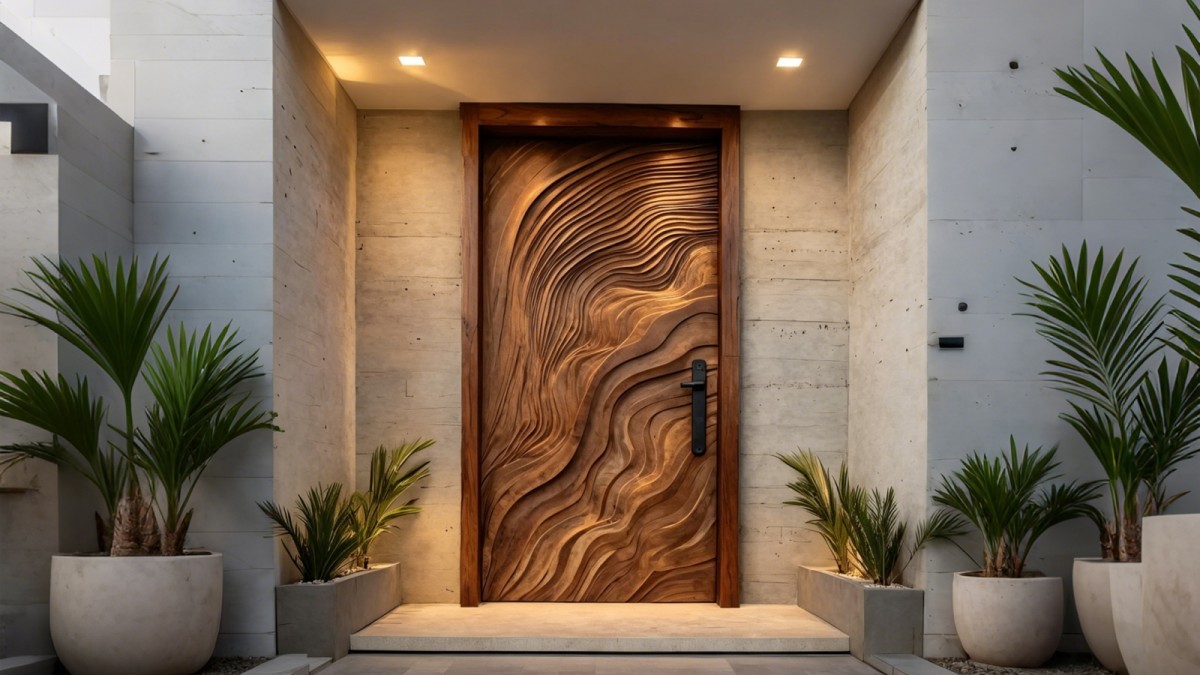
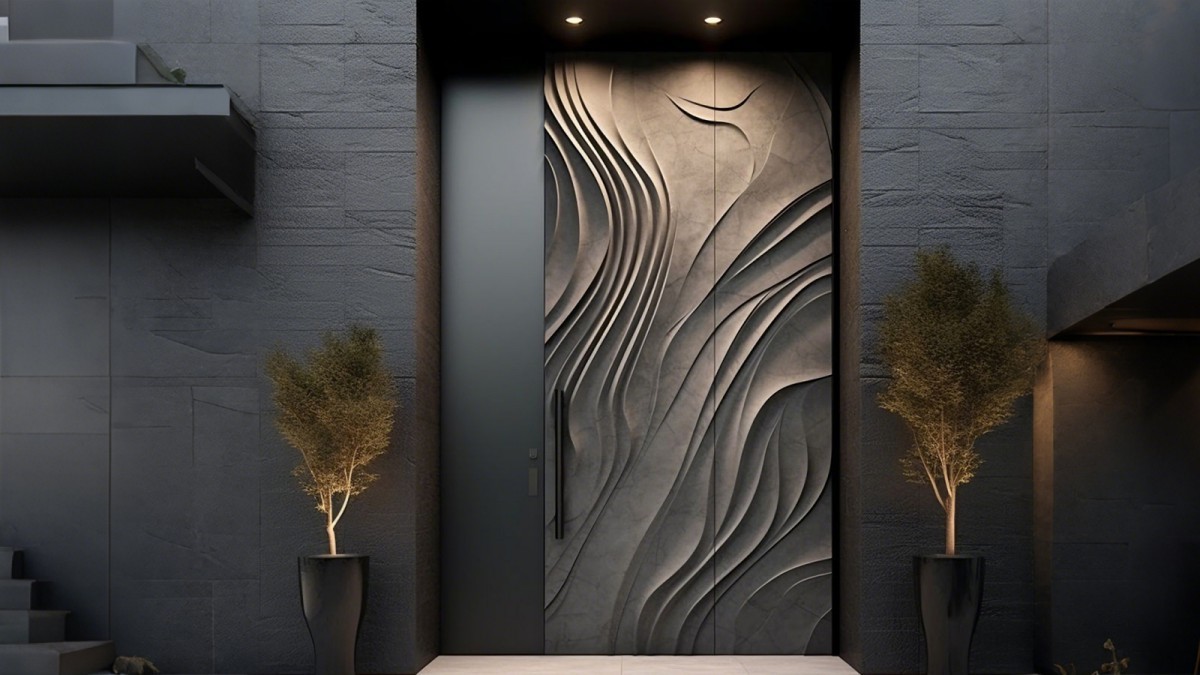
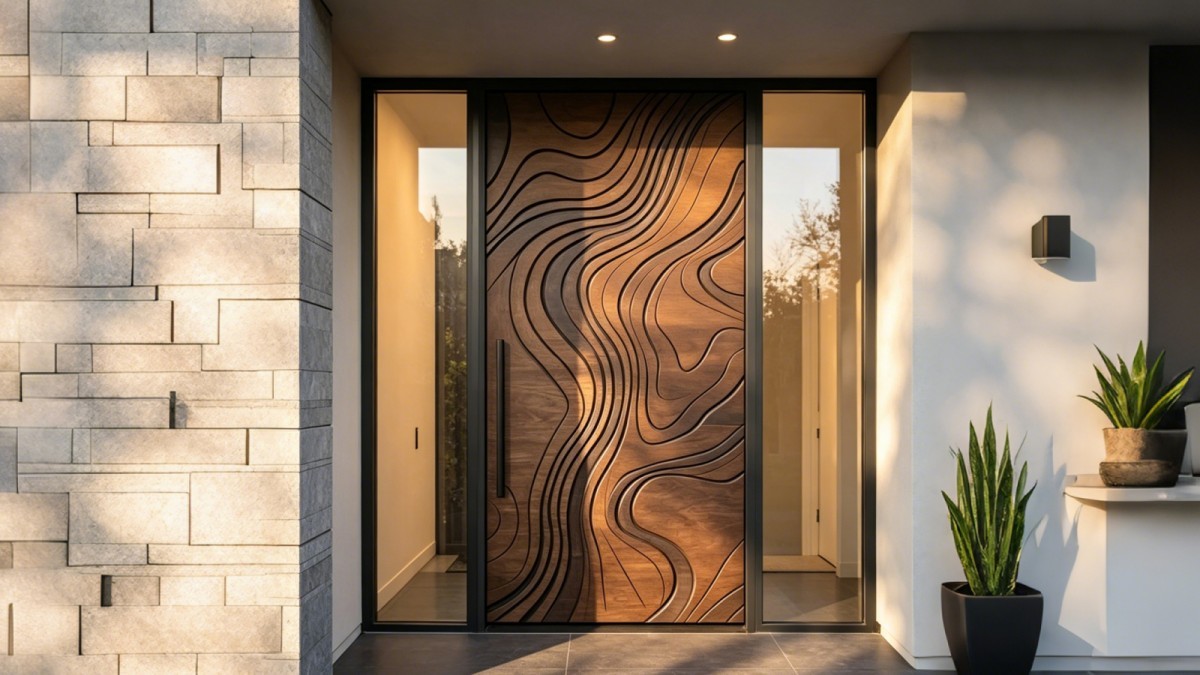
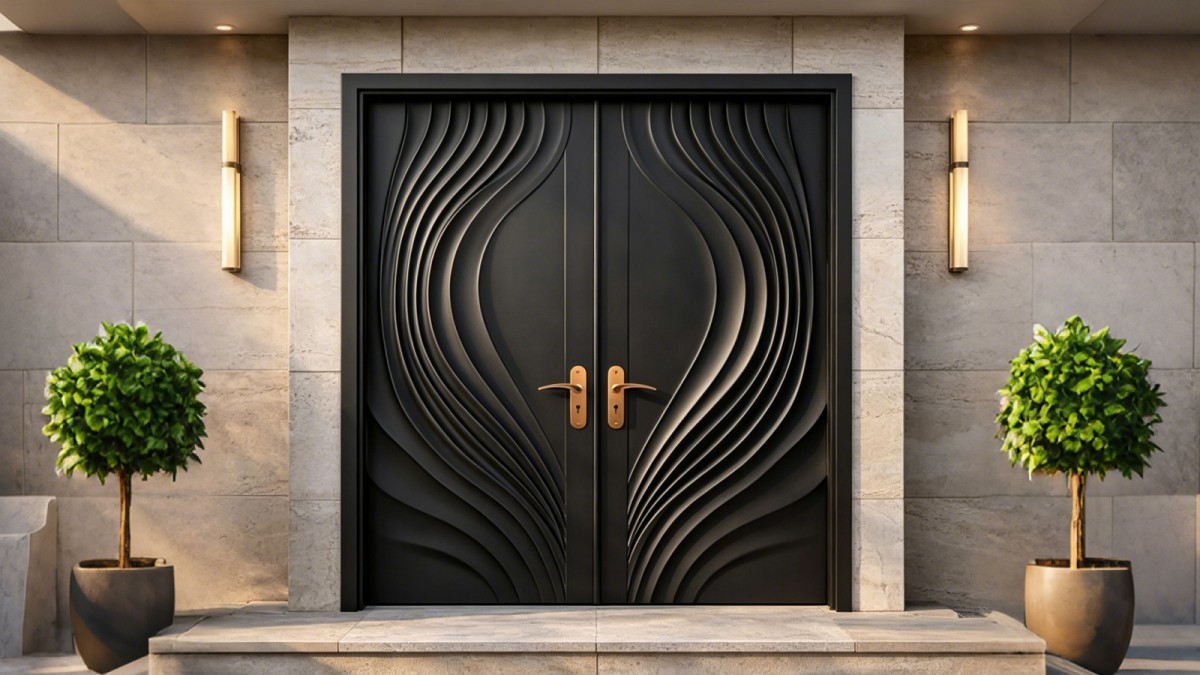
Cast aluminum entry door with CNC relief engraving, custom patterns, and durable outdoor finishing for premium architectural projects.

Detailed

Armored Cast Aluminum Entry Door with Relief Engraving Craft

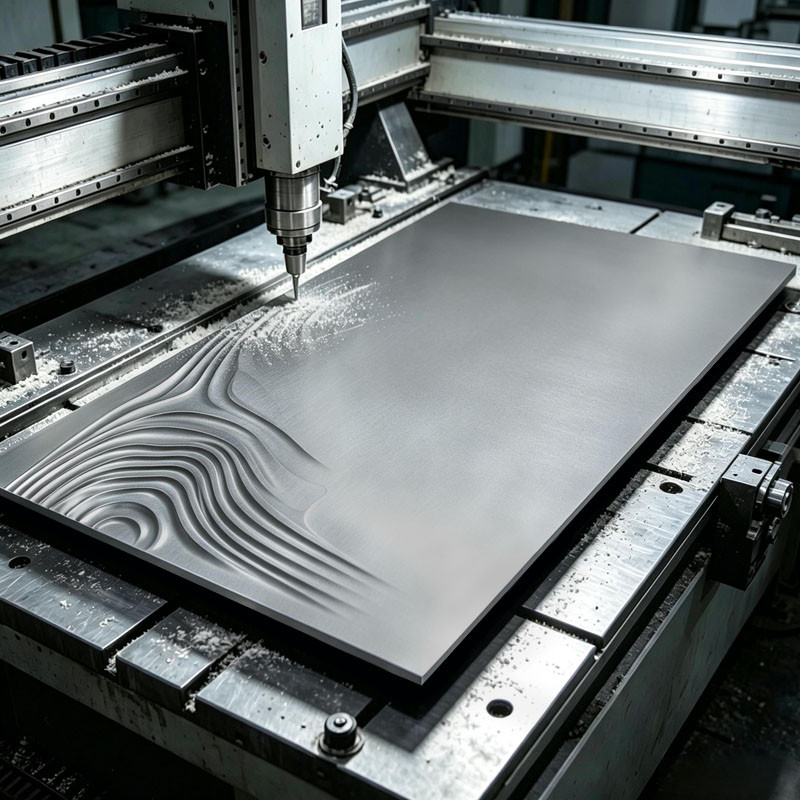
This armored cast aluminum entry door is developed for villas, clubhouses, hotels, and premium architectural projects that require dimensional surface expression, reinforced security structure, and project-specific pattern control. Mainstream relief processing starts from CAD and 3D modeling, then transfers the approved drawing into a 5-axis CNC engraving milling system for integrated carving across the full aluminum panel, with machining accuracy up to 0.1 mm and the ability to reproduce raised, recessed, and cut-through design details with long-term outdoor durability.

Relief Craft

Integrated CNC relief carving shapes the entire aluminum plate in one process, creating crisp dimensional patterns, hollow details, and stronger sculptural depth than flat decorative finishes.

Project Fit

Suitable for villas, hotels, clubs, show homes, and premium commercial entrances where facade identity, customized artwork, and weather-resistant decorative depth are part of the design brief.

Custom Support

Available with custom CAD pattern development, relief depth, hollow sections, fluorocarbon coating, hand-antiqued finish, opening direction, frame depth, lock system, and project-based OEM/ODM support.

Armored Cast Aluminum Security Doors, Engineered for Lasting Protection

Minimalist Windows

Aerospace-Grade Solid Cast Panel

Made from primary aluminum ingots through high-pressure precision casting, the solid door panel is weld-free and built for superior impact resistance. A thicker cast aluminum panel helps eliminate weak seams at the source and provides stronger protection than conventional steel doors.

Soundproof Doors

Reinforced Composite Door Leaf

The door leaf combines a cast aluminum face panel, a high-strength steel skeleton box, and aerospace aluminum foil filling. Four-sided steel reinforcement helps prevent deformation and keeps the entire door structure stable over long-term project use.

Thermal Break Energy-Saving

Armored Edge Sealing System

Rigid aerospace aluminum edging protects the door perimeter, while imported weather-resistant seals create a tighter air barrier. This helps prevent edge cracking or delamination and improves sound insulation, thermal performance, and daily durability.

Special Shapes


Integrated Anti-Pry Lock Reinforcement

The lock area is wrapped with a single high-strength metal plate and fastened directly into the steel core with precision screws. This reinforced structure reduces gaps, prevents looseness around the lock body, and helps resist forced-entry attacks.

Armored Relief Surface Craftsmanship

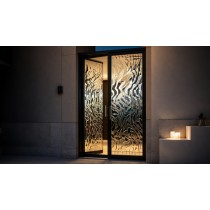
5-axis CNC relief engraving for cast aluminum entry doors Relief engraving finishing process for cast aluminum door panels

Relief Engraved Armored Aluminum Door Styles for Signature Projects

Explore cast aluminum entry door designs developed through CNC relief engraving for villas, hotels, clubs, show homes, and premium commercial projects. Each design can be coordinated by carving depth, hollow pattern, facade tone, opening format, and project detailing.

Relief Style
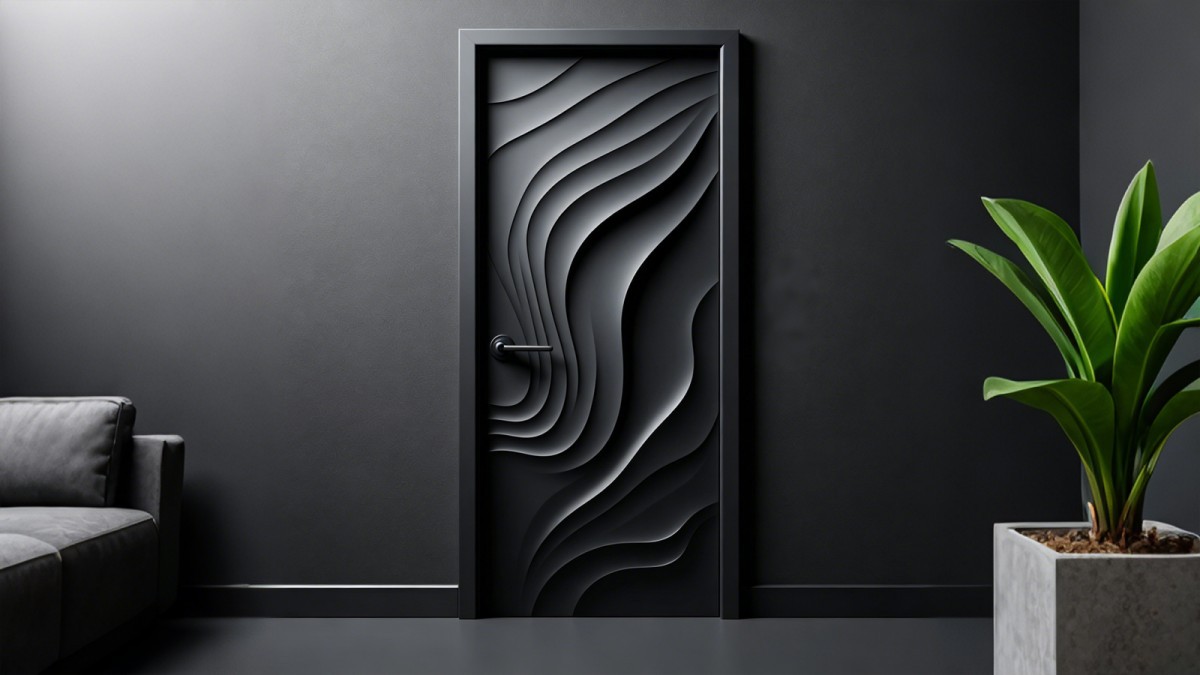
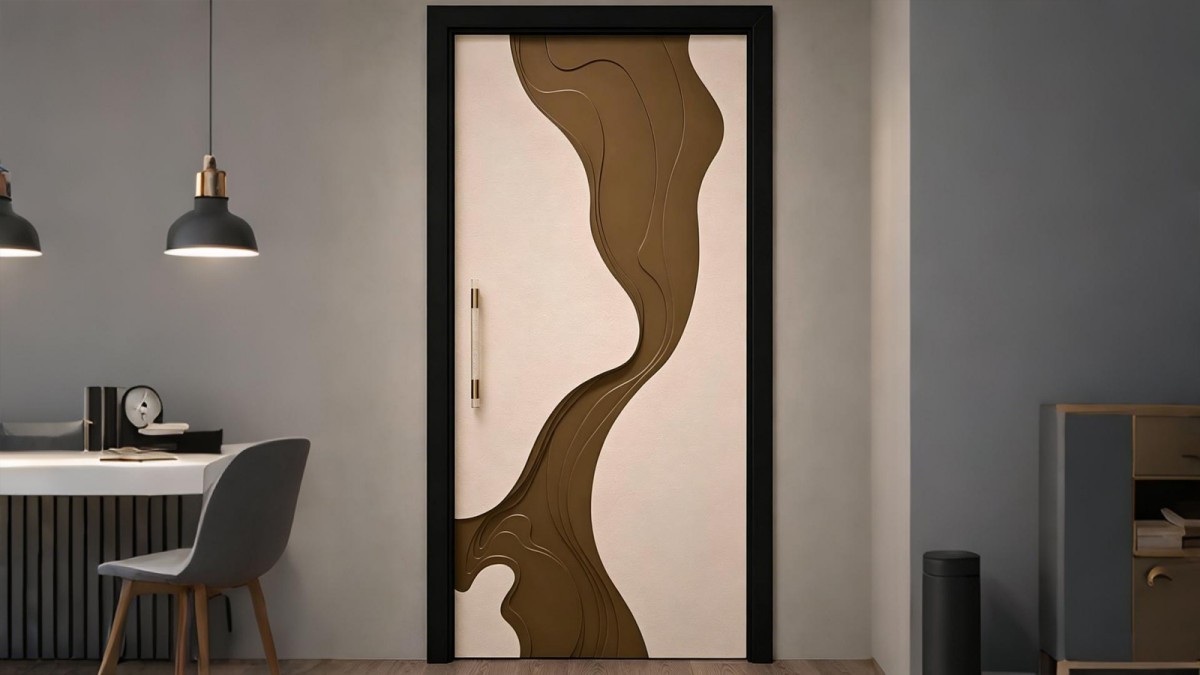
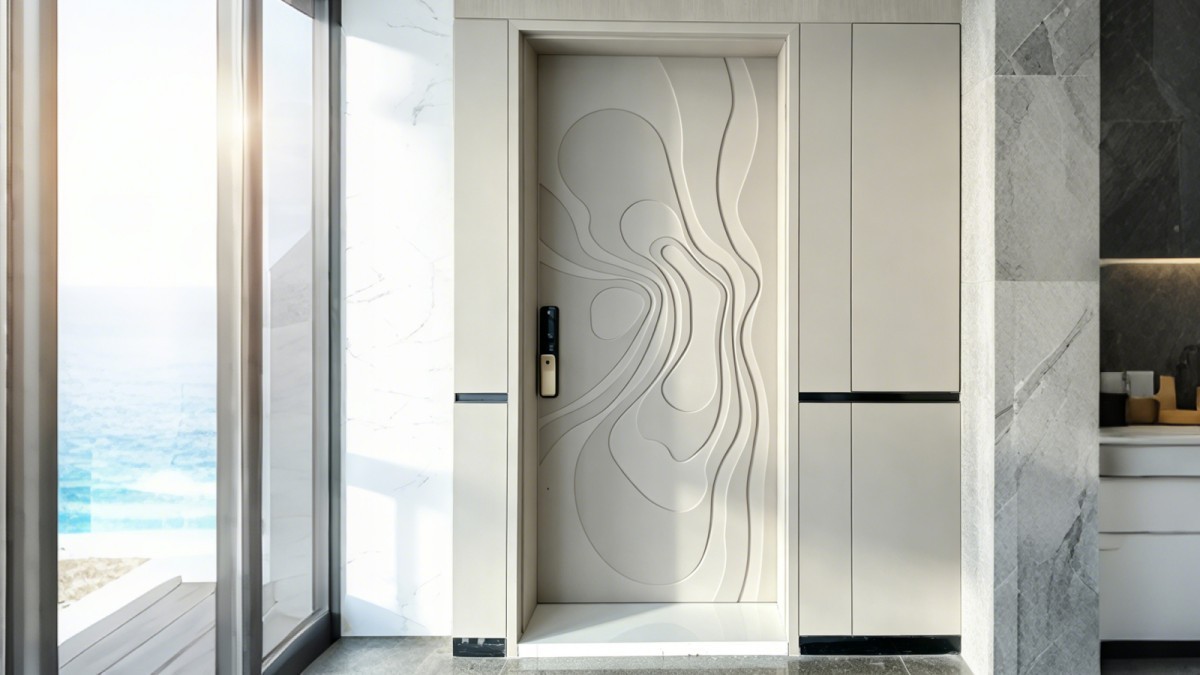
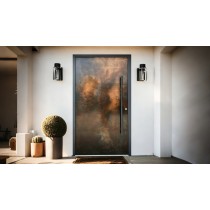
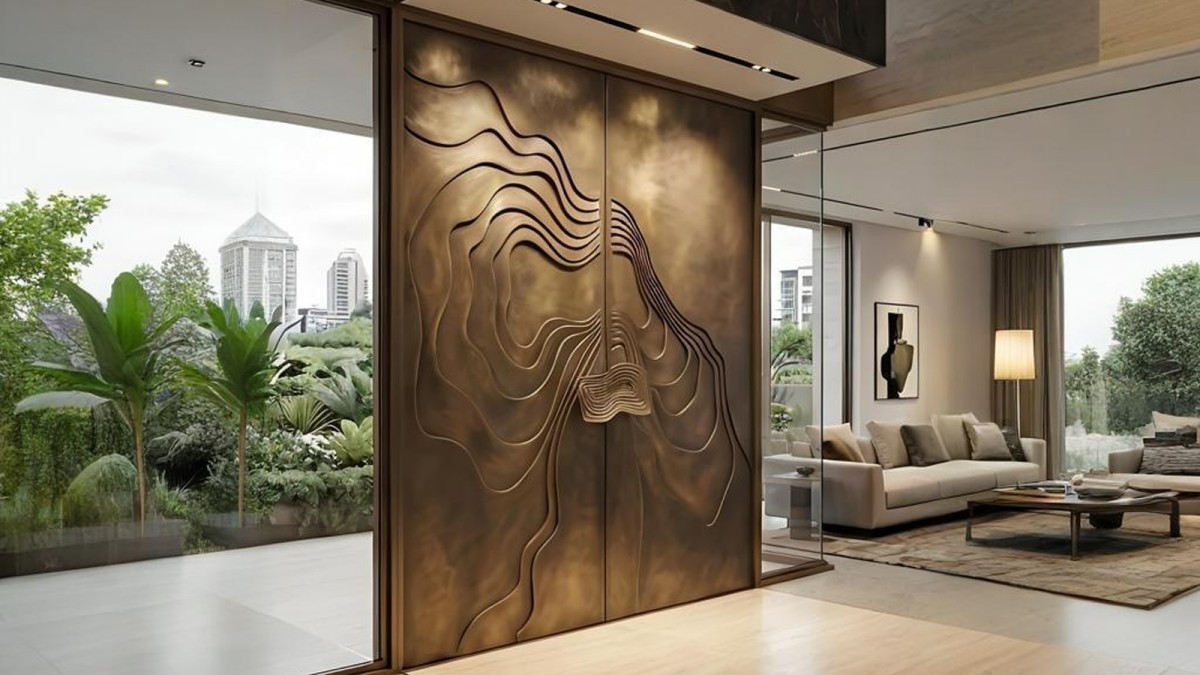
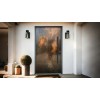
Relief engraved cast aluminum entry door for a signature project

Relief Engraved Cast Aluminum Entry Door

Premium entrance series combining armored cast aluminum structure with dimensional CNC carving, sculptural patterns, and project-specific surface finishing.
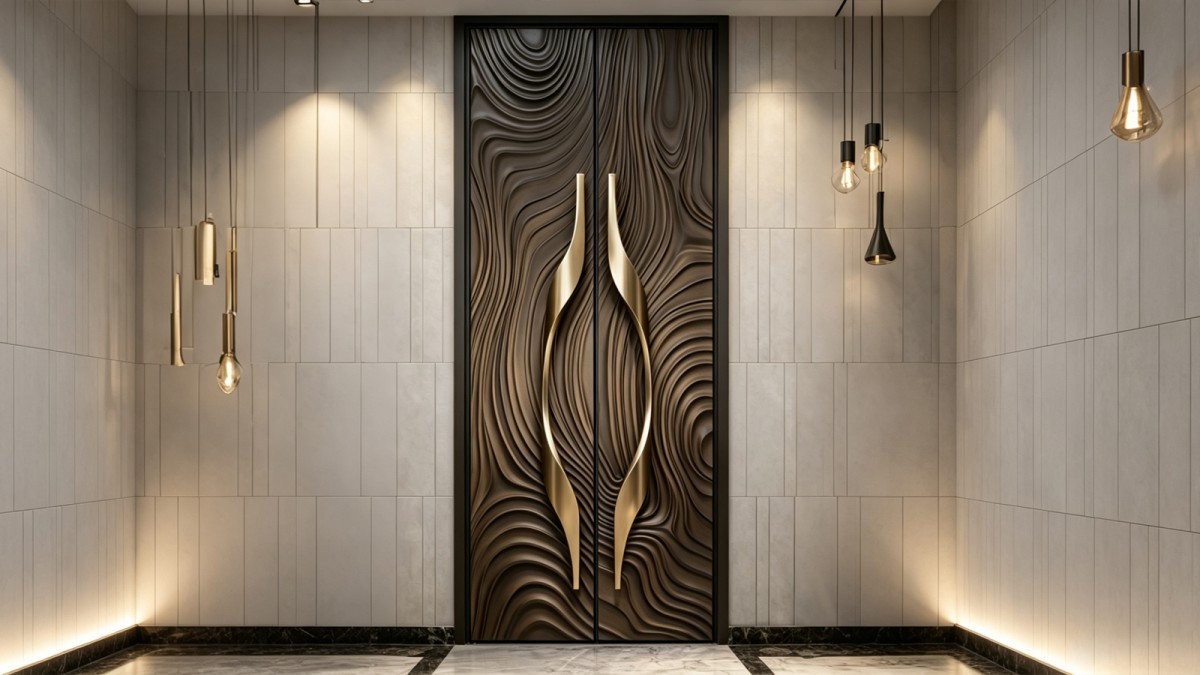
Relief Pattern & Surface Finish Customization

Choose geometric carving, artistic relief, cut-through detailing, and project-matched finishing effects for signature entrance programs.
Mainstream aluminum relief production starts with CAD and 3D modeling, then imports the approved file into a 5-axis CNC engraving milling system for integrated carving across the full aluminum plate. After engraving, the workpiece is polished and deburred, then completed with fluorocarbon coating, hand-antiqued finishing, or other project-specified surface treatments to combine dimensional depth, weather resistance, and a service life of around 15 to 20 years.
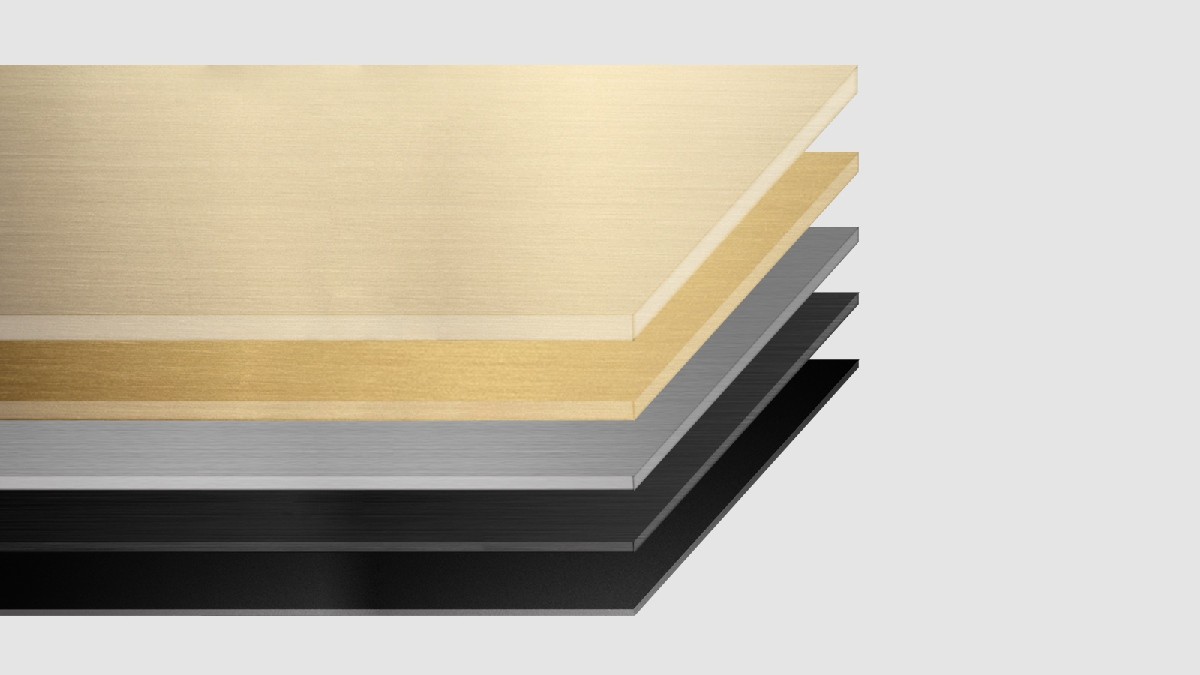
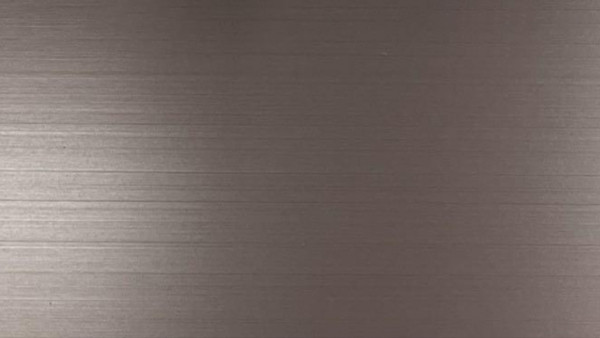
Brushed Antique Brass door finish Brushed Antique Brass
Brushed Antique Copper door finish Brushed Antique Copper
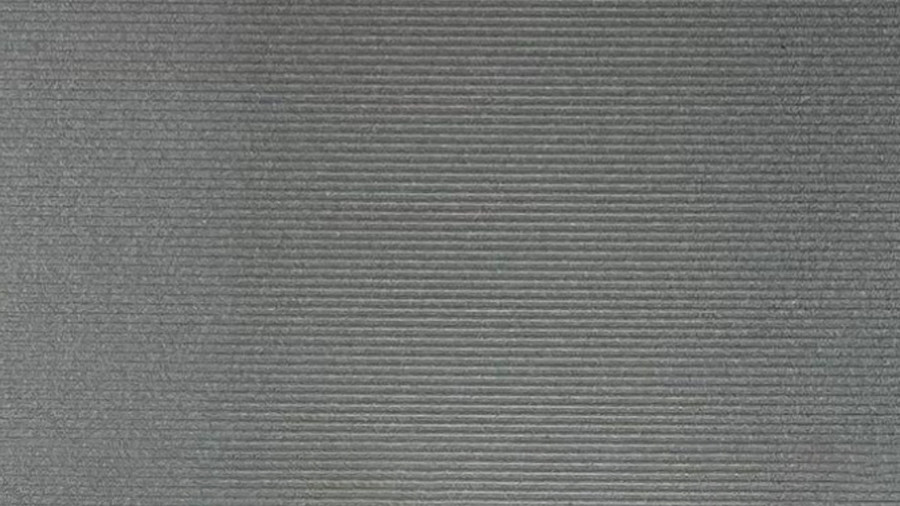
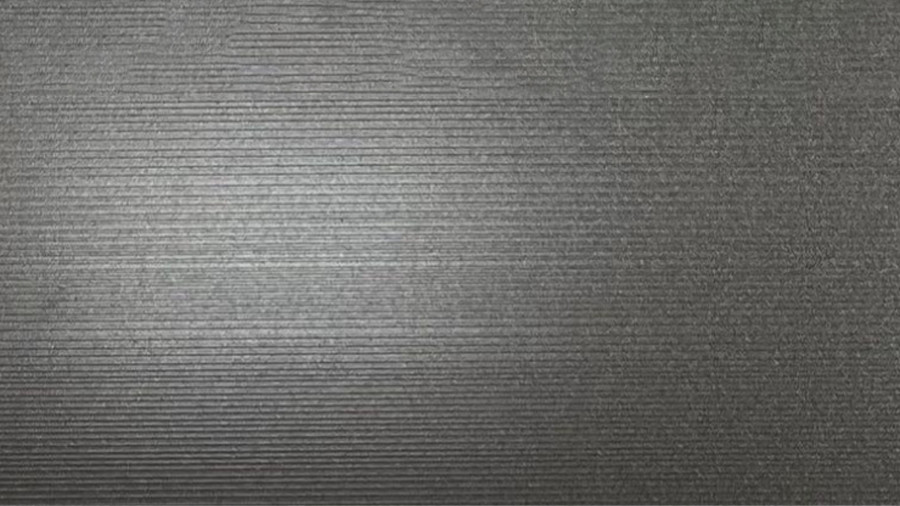
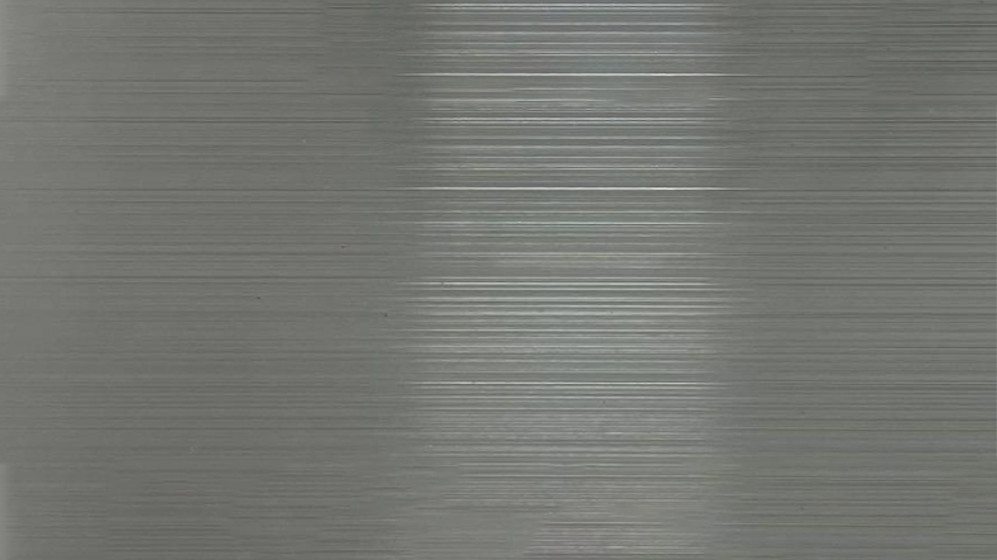
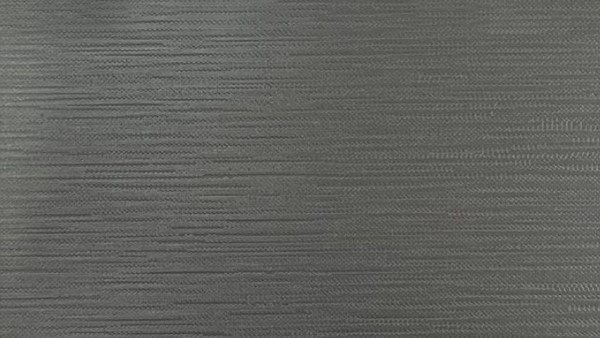
Fine Line Titanium Grey door finish Fine Line Titanium Grey
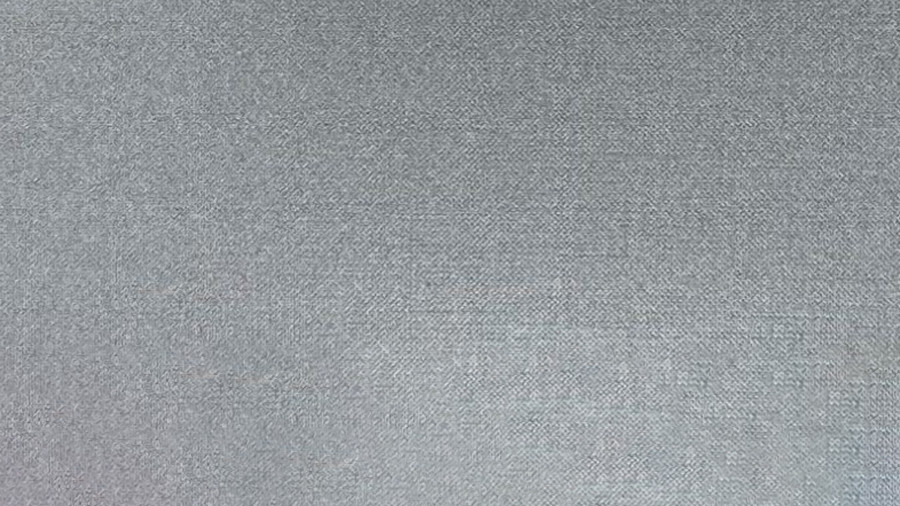
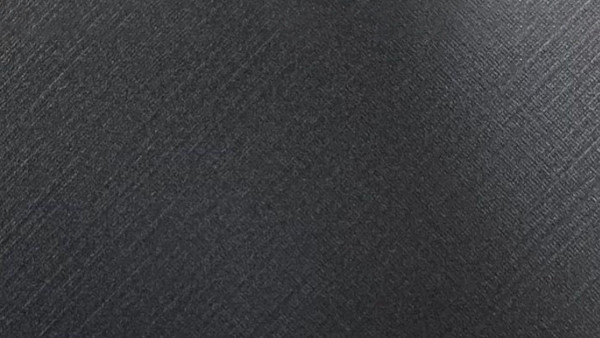
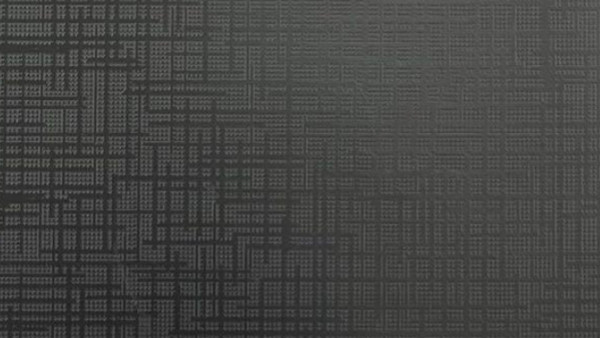
Cross Weave Titanium Grey door finish Cross Weave Titanium Grey
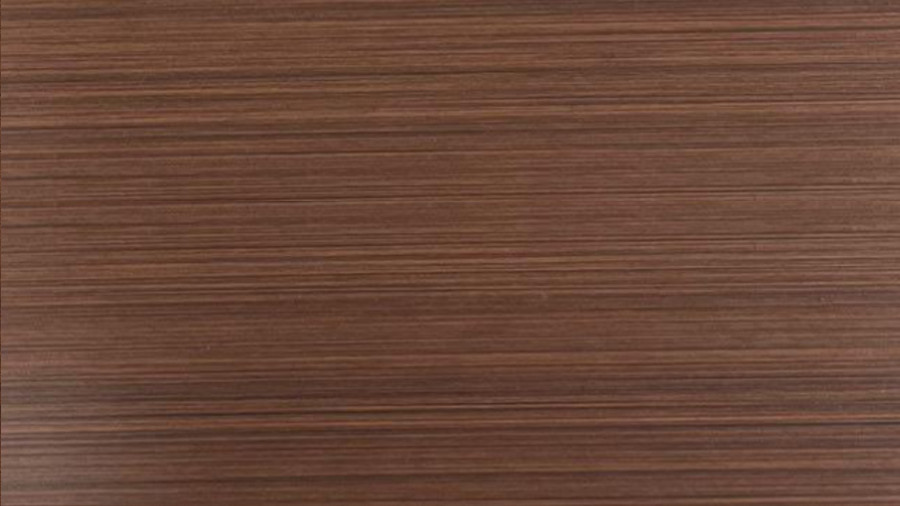
Classic Brown Gold door finish Classic Brown Gold
Brushed White door finish Brushed White
Starry Grey color finish Starry Grey
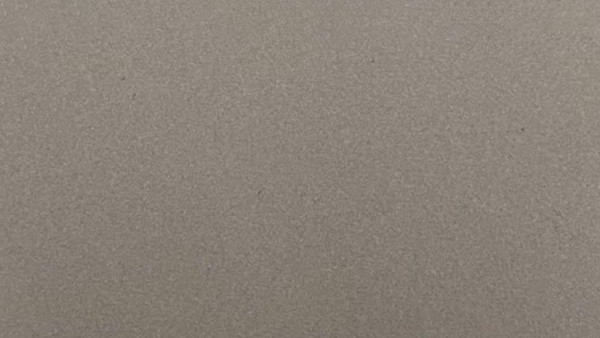
Turkish Grey color finish Turkish Grey
BMW Grey color finish BMW Grey
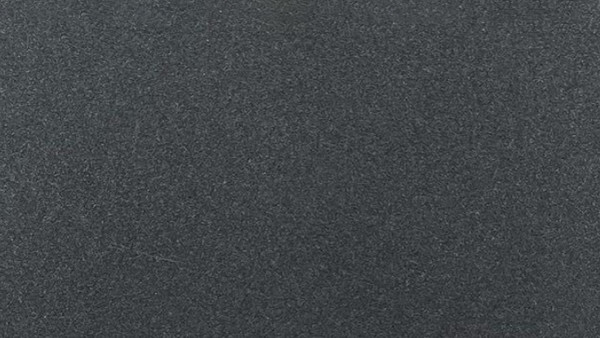
Crystal Black color finish Crystal Black
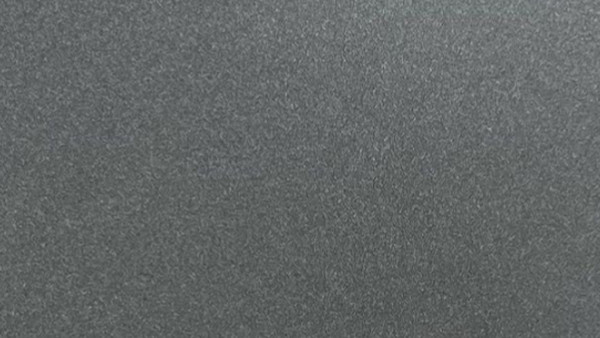
Titanium Grey color finish Titanium Grey
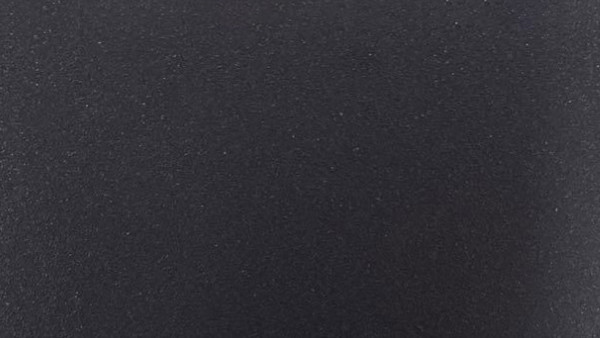
Fine Sand Black color finish Fine Sand Black
Purple Clay Red color finish Purple Clay Red
Coffee Gold color finish Coffee Gold
Meteorite Grey color finish Meteorite Grey
Custom RAL Color finish Custom RAL Color

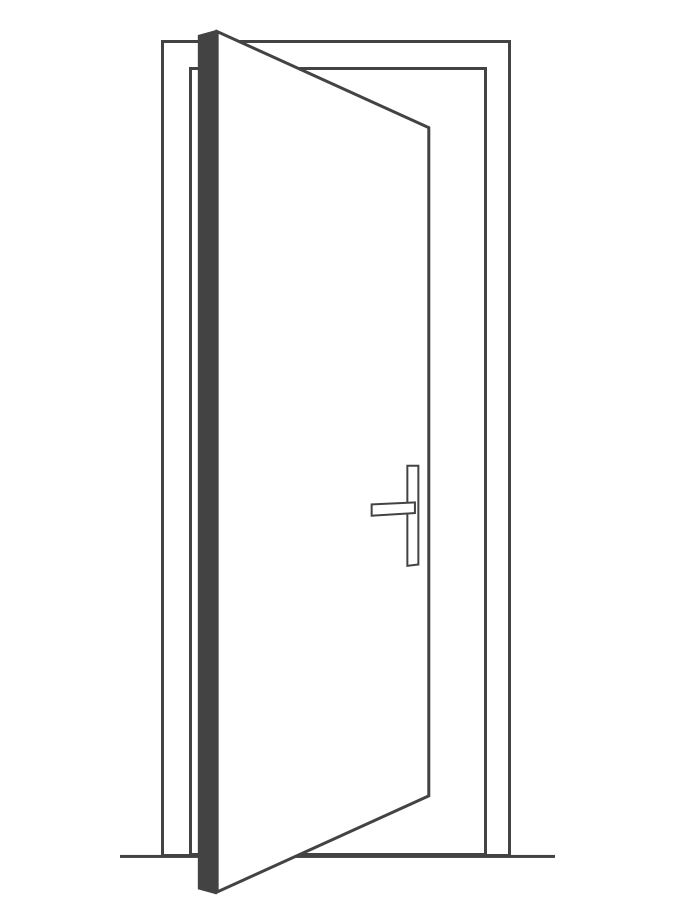
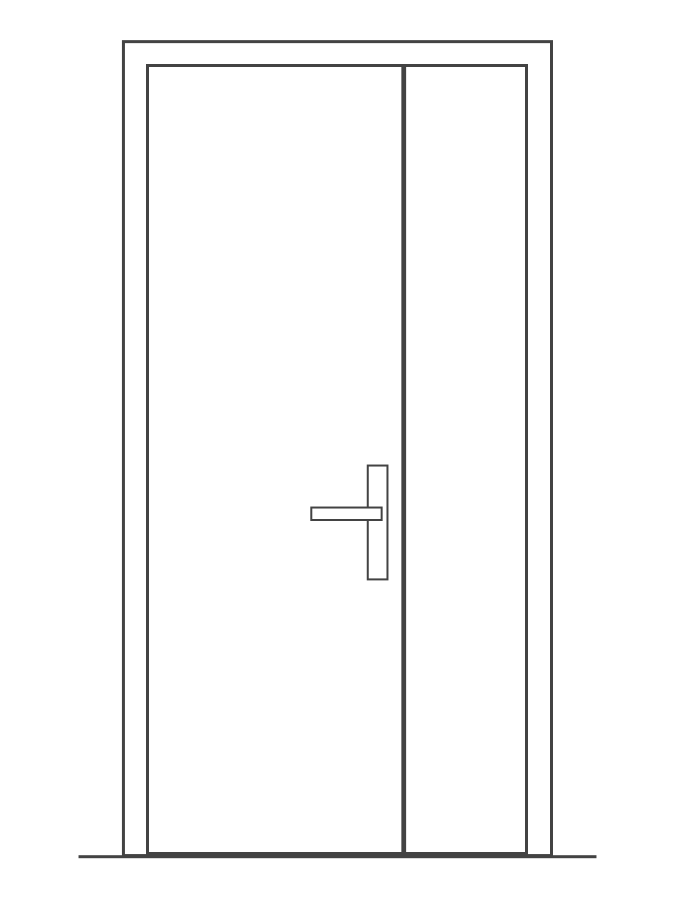
Door Type & Opening Direction

Select the configuration that best fits access planning while keeping relief layout and carving balance aligned with the entrance design.

Door type, opening direction, frame depth, and hardware position can be configured according to project drawings, wall conditions, handle layout, and relief pattern orientation or centered carving requirements.

Door Type
Single Door Single Door
Double Door Double Door
Pivot Door Pivot Door
Double Unequal Door Double Unequal Door
Opening Direction
Left Hand Inswing Left Hand Inswing
Right Hand Inswing Right Hand Inswing
Offset Pivot Swing Offset Pivot Swing
Left Hand Outswing Left Hand Outswing

Door Leaf Thickness & Surface Selection

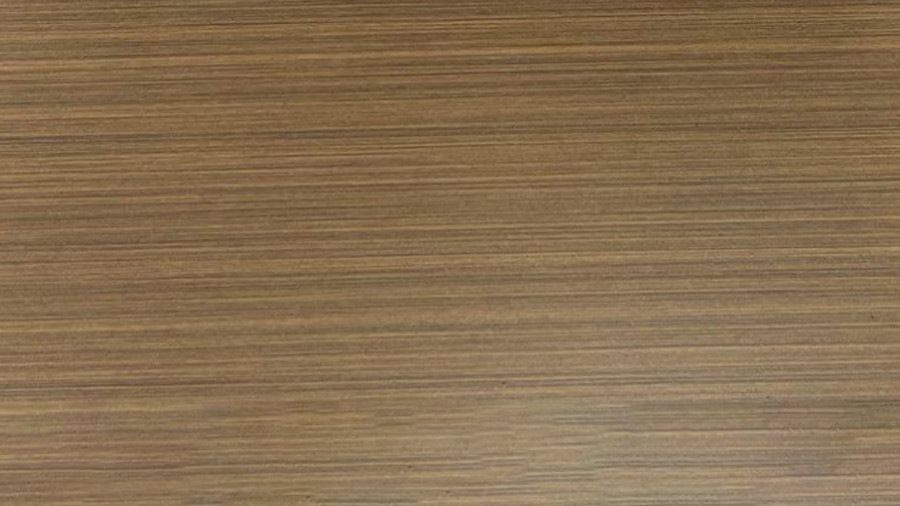
Specify the required door leaf panel thickness from 2mm to 8mm, then match the visible surface texture to the project facade and interior palette.

Panel thickness can be specified according to door size, strength requirements, and project drawings, while surface textures coordinate with the facade, interior palette, and hardware finish.

Door leaf panel thickness customization from 2mm to 8mm
Step Rise Elegant Grey texture
Step Rise Elegant Grey
Cross Weave texture
Cross Weave
Coffee Frosted Gold texture
Coffee Frosted Gold
Brushed Hong Kong Gold texture
Brushed Hong Kong Gold
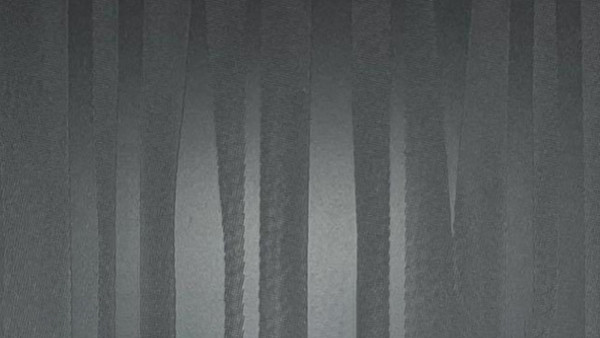
Star Rain texture
Star Rain
Rain Star Elegant Grey texture
Rain Star Elegant Grey