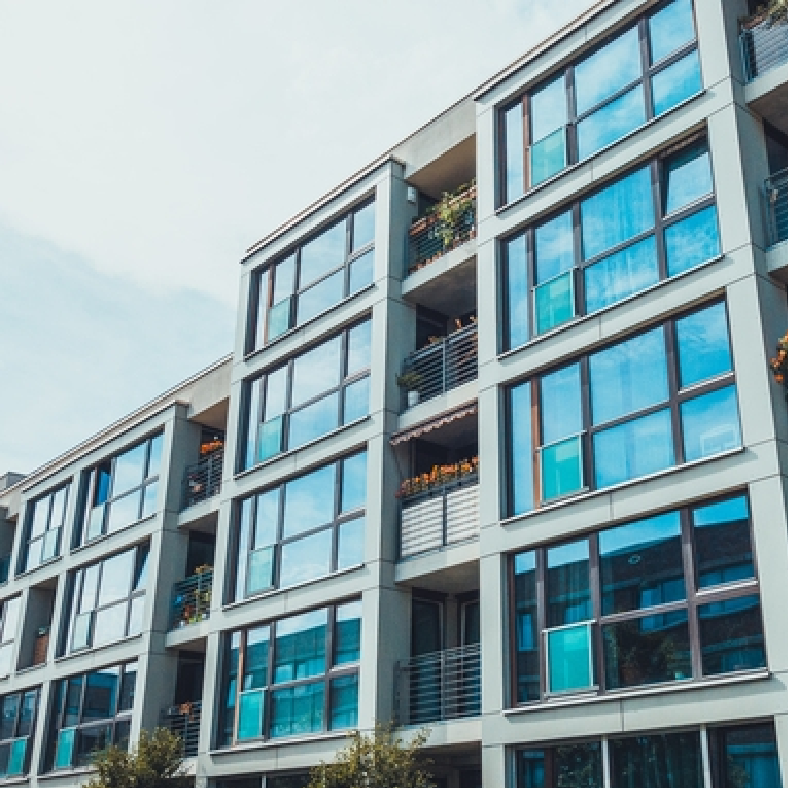


Visible Frame Curtain Wall System | High-Performance Building Envelope | FOWALL
group nameGlass Fin Curtain Wall
-
Min Order100 square meter
brand nameFOWALL Curtain Wall System Supplier
payment methodT/T
-
update timeThu, 20 Aug 2026 04:22:28 GMT
Paramtents
Frame Type Visible Frame Curtain Wall
Material Aluminum Profiles + Tempered Glass
Glass Options Double Glazing / Laminated / Low-E
Surface Finish Powder Coating / PVDF / Anodized
Structure Framed (Exposed Aluminum)
Application Commercial Buildings / Office Towers / Malls
Performance Standard ASTM / AAMA
Packging & Delivery
Min Order100 square meter
Briefing
Detailed
Visible Frame Curtain Wall System
FOWALL’s Visible Frame Curtain Wall System is a high-performance architectural solution focused on Classic Grid Architecture & Precision Mechanical Pressure Fixing. Designed for landmark commercial and luxury residential envelopes, this system delivers an uncompromising synergy of structural precision and occupant comfort.
Manufactured from architectural-grade 6063-T5 aluminum [ASTM B221], our mullions are engineered for extreme wind-load resistance up to 7.0 KPa [ASTM E330]. The system features triple-tier internal drainage channels that rely on atmospheric pressure equilibrium to prevent water ingress during typhoon-level driving rain [ASTM E331].
Verified structural integrity for international codes.
Utilizing high-strength 6063-T5/T6 Aluminum or SS316.
AAMA 2605 compliant PVDF or Anodized RAL colors.
Full CNC & Laser-cutting for perfect project fit.
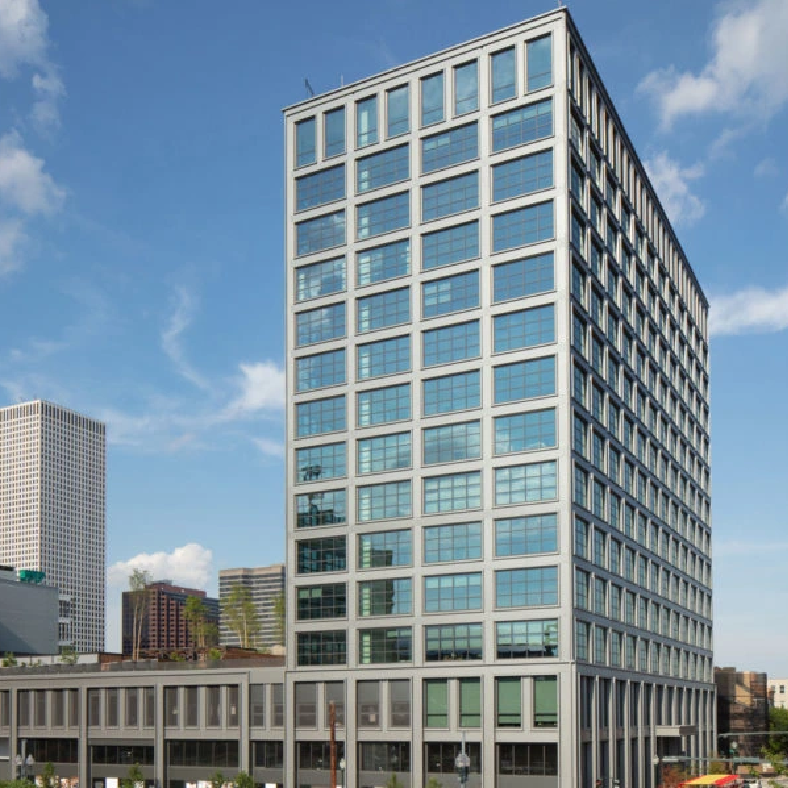
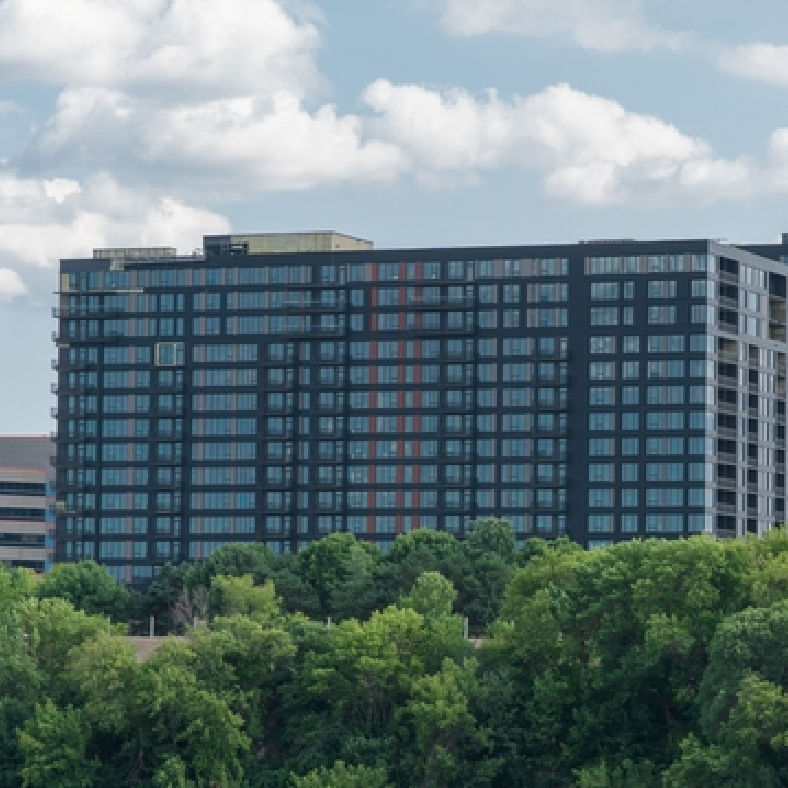
Project Application Gallery
Certified Performance Specification Table
| Parameter | Specification Detail | Reference Standard |
|---|---|---|
| Wind Load Cap | 7000 Pa (Certified) | ASTM E330 |
| Drainage Logic | Pressure Equilibrium Tiers | AAMA 501 |
| Alloy Specification | 6063-T5 High-Tensile | ASTM B221 |
| U-Value Performance | 1.2 - 2.0 W/m²·K | Thermal Break Tech |
Professional Facade Engineering FAQ
Unlike hidden systems, the mechanical pressure plates allow for individual glass replacement from the exterior without disturbing the structural sealant of adjacent panels, reducing long-term OPEX.
Our expansion joints are engineered with high-elasticity EPDM sleeves that allow for ±15mm of vertical movement and seismic drift compensation without compromising the facade's seal [AAMA 501.4].
Yes. We offer a variety of cover cap profiles—including flat, aerofoil, and extended fins—to create unique shadow lines and emphasize the building's vertical or horizontal rhythm.
All FOWALL visible frames are finished with AAMA 2605 compliant PVDF coatings, tested for 4,000 hours of salt spray and acid resistance to ensure finish longevity in urban environments.
Absolutely. We provide full project-specific calculations based on local wind-load maps and architectural story heights to verify the required mullion inertia.
A: Yes. Every shipment is accompanied by a technical data package including Material Test Reports (MTR) and finish compliance certificates.
You need a product


You May Like


- Nearest port for product export
- guangzhou, shenzhen
- Delivery clauses under the trade mode
- FOB, EXW, FCA, DDP
- Acceptable payment methods
- T/T