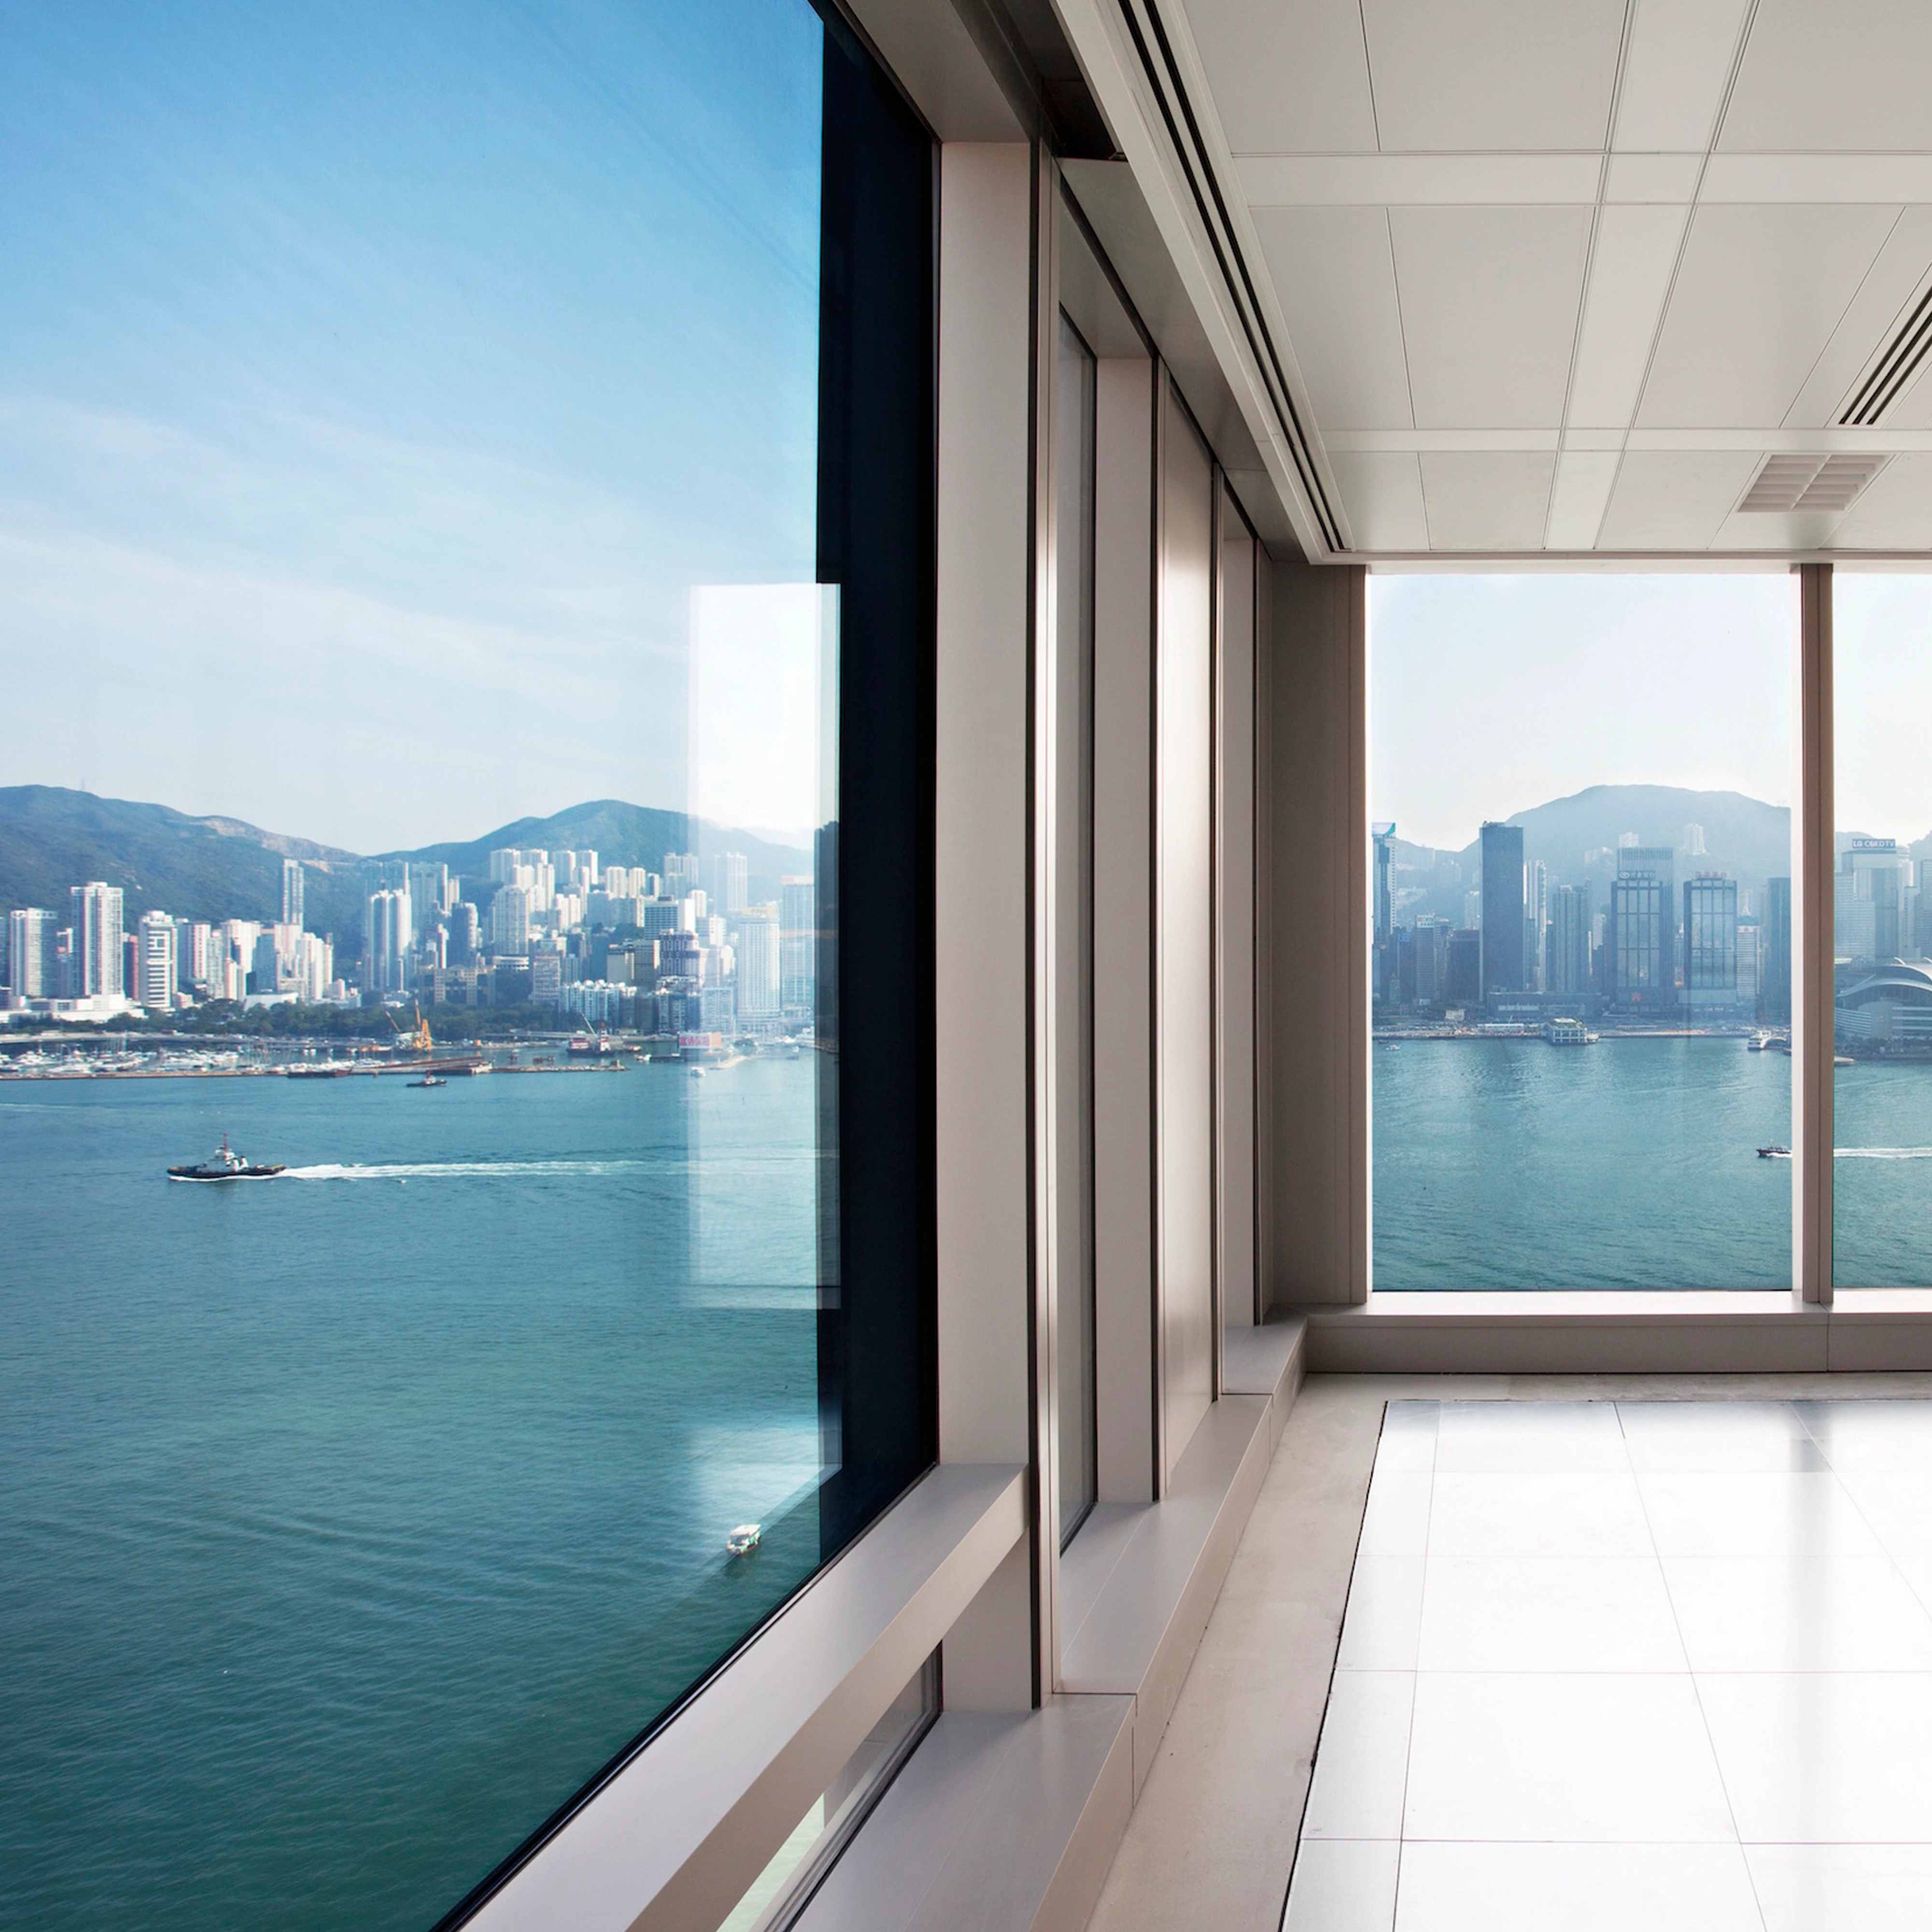


Window Wall System | High-Performance Residential Facade Solution | FOWALL
group nameStorefront Systems
-
Min Order100 square meter
brand nameFOWALL Curtain Wall System Supplier
payment methodT/T
-
update timeFri, 21 Aug 2026 05:39:03 GMT
Paramtents
Frame Type Window Wall
Material Aluminum Profiles + Tempered Glass
Glass Options Double Glazing / Laminated / Low-E
Surface Finish Powder Coating / PVDF / Anodized
Structure Framed (Exposed Aluminum)
Application Retail Stores / Shopping Malls / Street-level Shops
Performance Standard ASTM / AAMA
Packging & Delivery
Min Order100 square meter
Briefing
Detailed
Window Wall System
FOWALL’s Window Wall System represents the synergy of engineering precision and modern architectural aesthetics. Focusing on Between-Slab Structural Integrity & High-Rise Residential Excellence, this system ensures millimetric accuracy and long-term durability for high-end residential and commercial facades.
Engineered for high-performance airtightness [ASTM E283] and water penetration resistance verified up to 720 Pa [ASTM E331]. Our systems incorporate multi-cavity thermal break profiles and heavy-duty structural anchors to handle dynamic building settlement and seismic drift [AAMA 501.4].
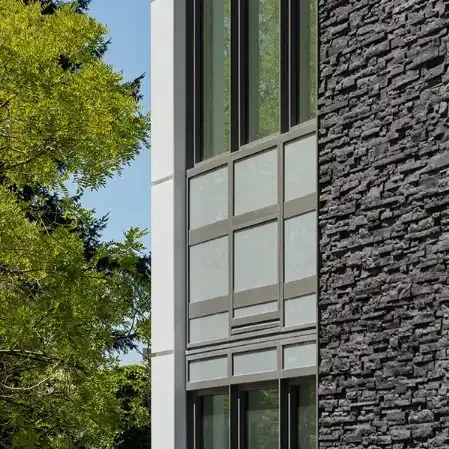
Optimized for rapid interior installation.
High floor-to-floor STC performance.
Advanced multi-cavity thermal break profiles.
Integrated aluminum slab-edge solutions.
Project Application Gallery
Certified Performance Specification Table
| Parameter | Specification Detail | Reference Standard |
|---|---|---|
| Water Sealing | Verified at 720 Pa | ASTM E331 |
| Seismic Drift | ±2.5% story height | AAMA 501.4 |
| Acoustic Rating | STC up to 45dB | ASTM E90 |
| Wind Pressure | Tested up to 5.0 KPa | ASTM E330 |
High-Performance Engineering FAQ
Window Wall systems are installed from the building interior, eliminating the need for expensive exterior scaffolding. They also provide better acoustic and thermal separation between floors, which is critical for residential privacy.
We provide custom-engineered aluminum slab-edge covers that perfectly match the window framing, creating a clean, continuous facade look while accommodating structural tolerances and thermal expansion.
A: Yes. Every shipment is accompanied by a technical data package including Material Test Reports (MTR) and finish compliance certificates.
A: Our Window Wall systems are typically engineered for heights up to 4500mm, with reinforced mullions and dynamic anchoring systems verified by structural reports.
A: Absolutely. We offer seamless integration of casement, tilt-and-turn, and parallel opening vents to provide natural airflow without compromising the facade's thermal envelope.
You need a product

You May Like


- Nearest port for product export
- guangzhou, shenzhen
- Delivery clauses under the trade mode
- FOB, EXW, FCA, DDP
- Acceptable payment methods
- T/T