120mm Three-Track Frame & 2.0mm 6063-T5 Structural Profile Walls
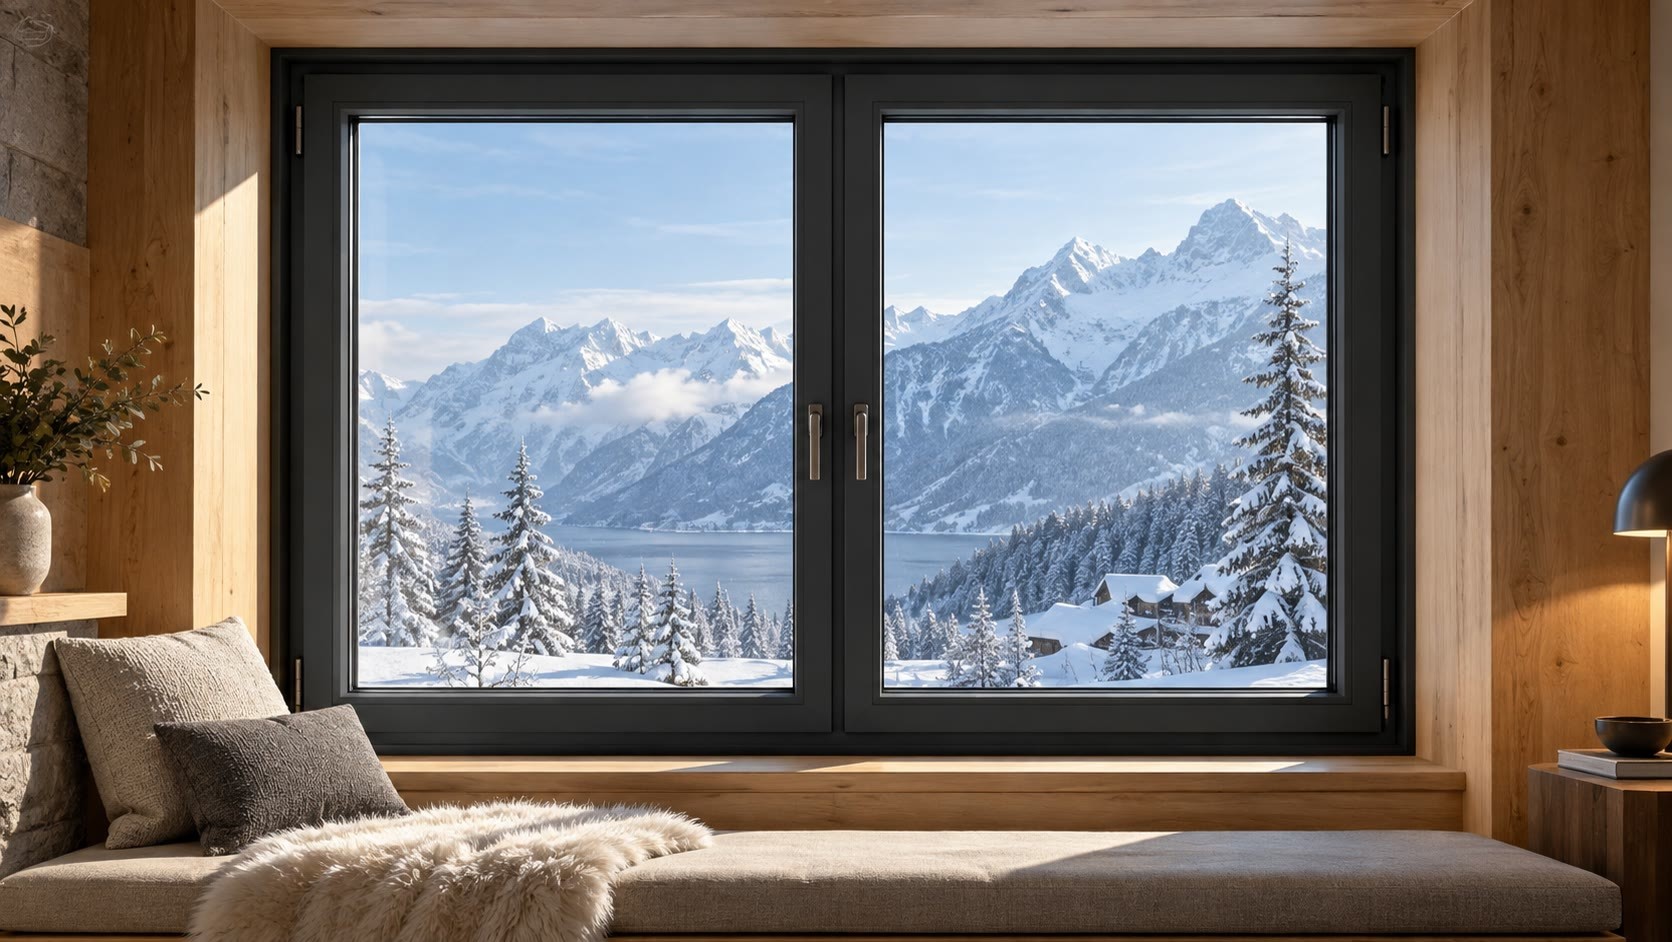

BC-S120 (CT120) 3-Track Thermal Break Aluminum Sliding Window
group nameAluminum Sliding & Lift Windows
-
Min Order30 set
brand nameBLOSSOM CHEER Door And Window Project Manufacturer
modelBC-S120 (CT120)
payment methodL/C, D/A, D/P, Western Union
-
update timeWed, 23 Sep 2026 08:04:34 GMT
Paramtents
Model BC-110
Product Type Thermal Break Aluminum Casement Window
Frame Depth 110–115 mm
Project Service ODM / Custom Project Support
Sample Available
Production Time 15-25 Days
Packging & Delivery
Size215cm x100cm x10cm
Weight40kg / set
Min Order30 set
Briefing
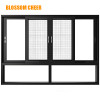
BC-S120 (CT120) is a 3-track thermal break aluminum sliding window with 120 mm frame depth, 2.0 mm profile walls and 26 mm slim sightlines.
Detailed
BC-S120 (CT120)
Panoramic 3-Track Thermal Break
Sliding Window System
26mm Slim Sightlines & Panoramic Daylighting
Engineered for Urban Towers, Offices & Resorts
26mm Slim Frame, 60mm Sash Stile & 61mm Interlock Sightlines
Anti-Sway Top Guides, 160kg+ Tandem Rollers & Integrated Screen Track
BC-S120 (CT120) Core Physical & Structural Specification Matrix
The following engineering metrics are extracted from official drawings and cross-referenced with GB/T 7106, AAMA/WDMA 101, ASTM, and EN sliding-window standards to verify the BC-S120's structural, air/water, and acoustic performance.
| Engineering Metric | Performance Value | Reference Standards |
|---|---|---|
| Frame Depth | 120 mm modular three-track thermal-break frame | GB/T 8478-2020 / AAMA 101 |
| Alloy & Wall Thickness | 2.0 mm 6063-T5 high-precision aluminum throughout the main structural profiles | ASTM B221 / EN 755-2 |
| Frame Sightline | 26 mm slim visible outer-frame face for increased panoramic glazing area | Minimal architectural facade sightline standard |
| Sash Stile Sightline | 60 mm reinforced sash-stile visible face | Structural-load and daylighting balance system |
| Interlock Sightline | 61 mm slim overlapping interlock face | International panoramic sliding-window standard |
| Thermal Break Barrier | Multi-chamber PA66GF25 glass-fiber-reinforced nylon strips with an isothermal thermal-break design | GB/T 23615.1 / EN 14024 |
| Standard Glazing | 5 mm + 14A + 5 mm double-tempered insulated glass, with Low-E and argon-filled options | Architectural safety insulated-glass standard |
| Sealing System | Multiple automotive-grade EPDM gaskets combined with high-density siliconized weatherpile | ISO 3934 / ASTM C864 |
| Top Guide Mechanism | Adjustable upper-track anti-sway rollers for sash stabilization, assisted gliding, and reduced wind rattle | High-wind anti-derailment engineering standard |
| Drainage System | Stepped pressure-equalized drainage outlets with independent gravity-operated wind baffles | Wind-driven-rain water-management standard |
| Wind Load Resistance | \ | GB/T 7106 / ASTM E330 |
| Water Tightness | \ | GB/T 7106 / ASTM E331 |
| Air Permeability | \ | GB/T 7106 / ASTM E283 |
| Acoustic Sound Insulation | \ | GB/T 8485 / ASTM E90 |
| Insect Screen Options | #304 stainless-steel security mesh, high-definition security mesh, or high-transparency nylon mesh | ASTM A555 safety-screen material standard |
Top Anti-Sway Guides, Heavy-Duty Rollers & Baffled Drainage Control
BC-S120 integrates adjustable top anti-sway guides, tandem load-distribution rollers, stainless-steel rails, and gravity-operated wind baffles to deliver stable, quiet sliding performance, 160kg+ sash capacity, and reliable stormwater control through more than 100,000 operating cycles.
Top Anti-Sway Guide Wheel Mechanism
Adjustable polymer guide wheels close the upper-track clearance to stabilize the sash, assist smooth travel, and suppress wind rattle or derailment risk on exposed high-rise facades.
Heavy-Duty Tandem Rollers & Stainless Rails
Dual-row composite wear-resistant rollers distribute 160kg+ sash loads across stainless-steel running rails for low-effort travel, long service life, and dependable anti-derailment control.
Gravity-Flap Windproof Drainage Baffles
Independent one-way baffles let runoff discharge by gravity, then close automatically under reverse wind pressure to block stormwater backflow into the track and interior floor zone.
Multi-Brand Minimalist Lockset Compatibility
The concealed transmission system supports flush touch latches, embedded crescent locks, and keyed interlocking handles, allowing security and appearance to be coordinated with each project specification.
BC-S120 Architectural High-Weatherability Surface Finishes & Color Palette
BC-S120 profiles are finished on automated vertical coating lines using AkzoNobel fluorocarbon coatings and TIGER weather-resistant powders, passing 1000-hour neutral salt-spray testing for durable adhesion, corrosion resistance, and color retention under intense UV and marine exposure.
Micro-Structure Driven Scenario Configuration & Engineering Matrix
Derived from its 120mm three-track frame, 2.0mm structural walls, 26mm slim sightline, anti-sway top guides, and baffled drainage, BC-S120 provides contractors and architects with precise configurations for urban balconies, coastal resort rooms, and transparent interior partitions.
BC-S120 (CT120) Scenario Configurations
Urban Balcony, Coastal Resort & Interior Partition Configurations
Configure track layout, Low-E or tempered insulated glazing, integrated screening, roller capacity, drainage, and finish around opening width, coastal exposure, acoustic targets, and interior design requirements.
High-rise sliding safety begins with track mechanics and water management. Submit project drawings for a 24-hour wind-displacement check, anti-backflow drainage review, glazing and roller-load verification, and direct engineering budget confirmation.
Verified Project & Laboratory Evidence
B2B Engineering Submittal & Technical Specification Download Hub
Access BC-S120 engineering specifications, AutoCAD three-track installation details, anti-sway guide and baffled-drainage nodes, certified laboratory reports, and 24-hour wind-displacement and anti-backflow review support for global developers, EPC contractors, importers, and lead architects.
BC-S120 (CT120) Panoramic Three-Track Sliding Window Engineering Product Specification Data Sheet
AutoCAD Three-Track Installation, Anti-Sway Guide & Baffled Drainage Detail Drawing Library
BC-S120 Official Physical Performance Laboratory Test Report — Wind Class 8–9 / Air Class 7–8 / Water Class 4–5 (PDF)
Review Focus
Project Media Gallery
Click Detail to return to the material image; scroll when more media is available.
You need a product
You May Like
- Nearest port for product export
- Guangzhou, Shenzhen
- Delivery clauses under the trade mode
- FOB, CIF, EXW, Express Delivery
- Acceptable payment methods
- T/T, L/C, Credit Card, Cash